











Brownfield sites are increasingly becoming one of the most significant challenges facing contemporary architecture and urban planning. Former manufacturing plants, which for years served as the economic hubs of local communities, often remain degraded areas requiring a well-thought-out transformation once they cease operations. At the same time, it is precisely these places that hold enormous potential—linked to their history, existing spatial structure, and the opportunity to create new functions that meet the needs of residents. An example of such an area is the site of the former sugar refinery in Łagiewniki at 2 Przemysłowa Street, which became the subject of a design competition for architecture students at the Silesian Academy.
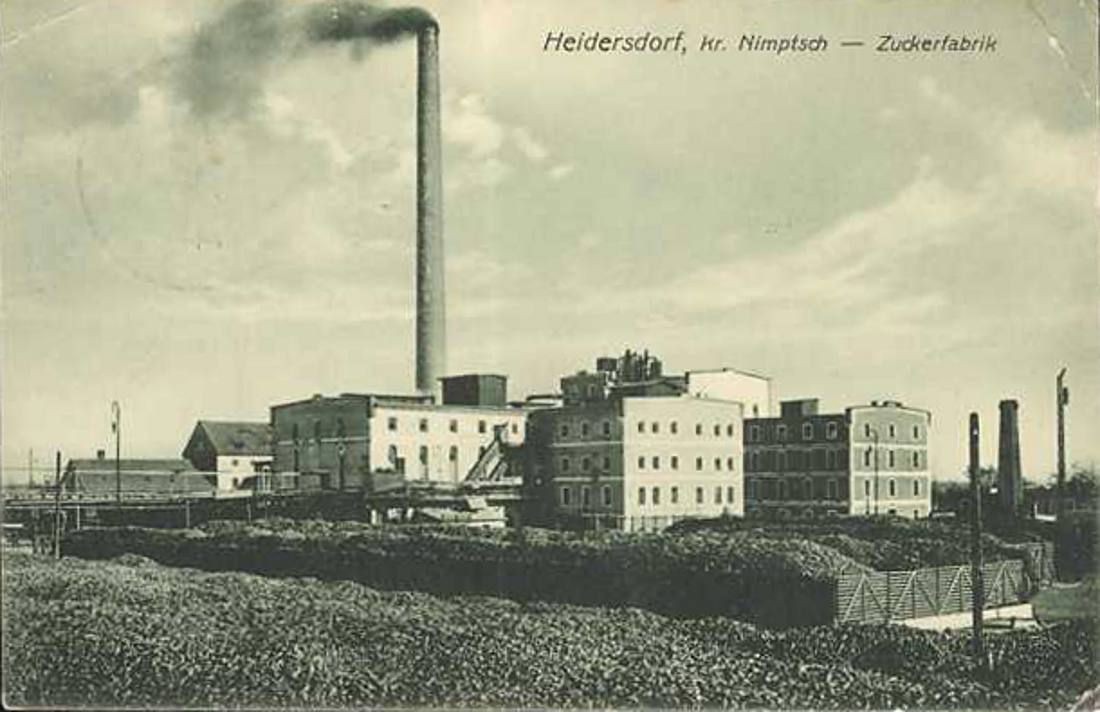
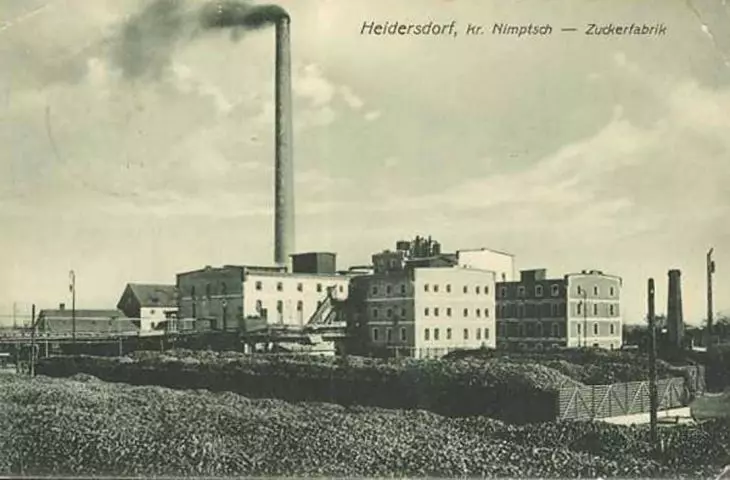
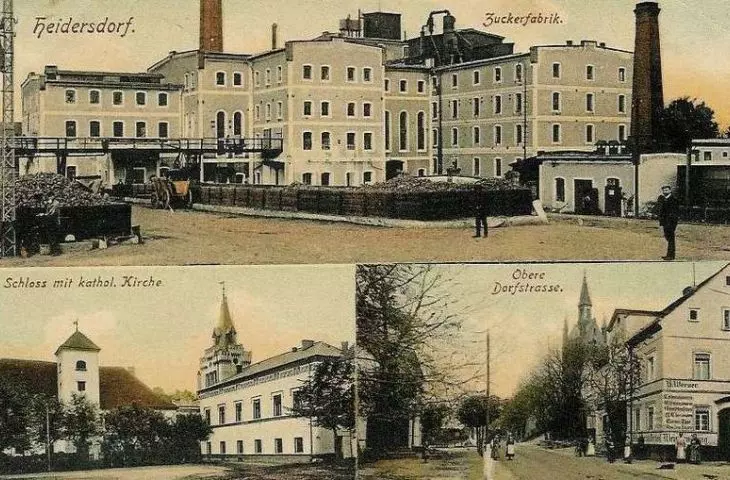
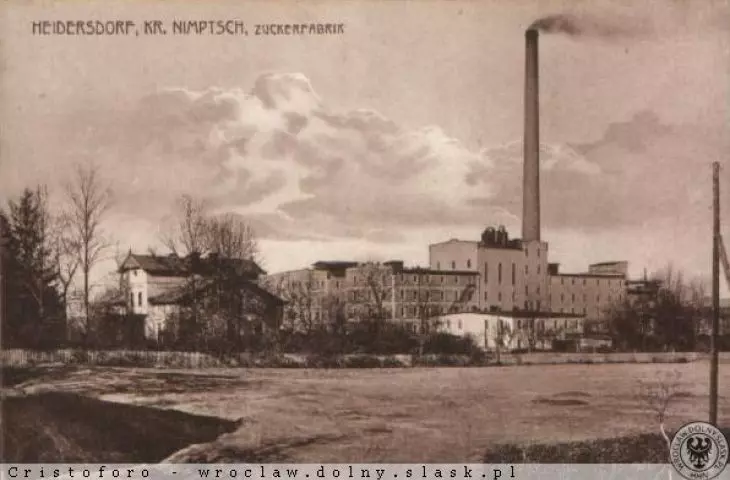
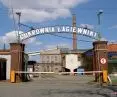
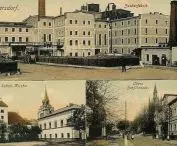
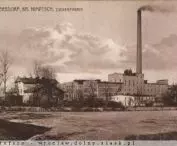
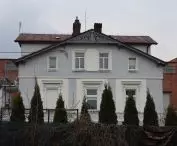
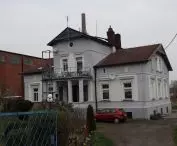
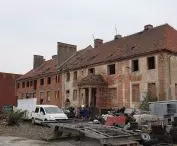
historical photo of the sugar factory
© Silesian Academy
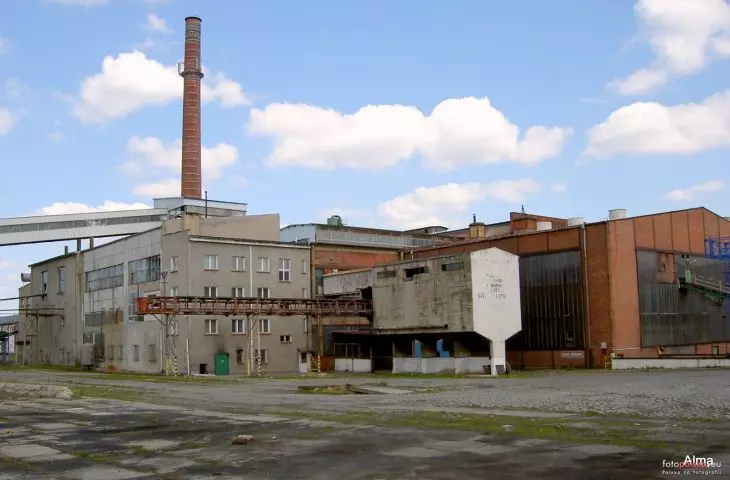
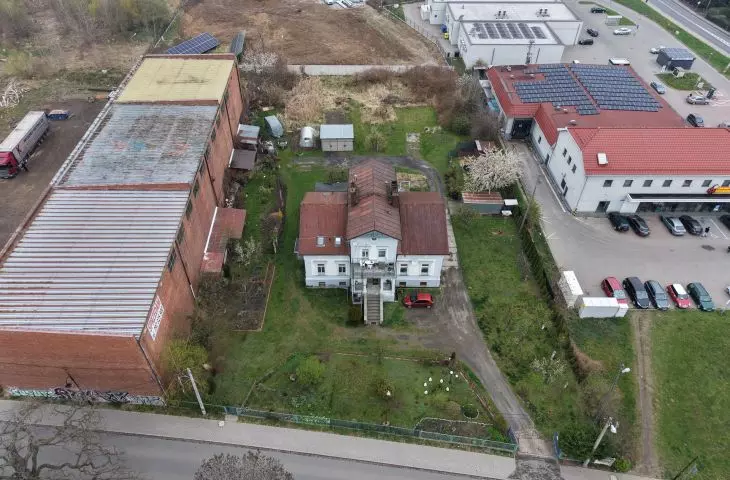
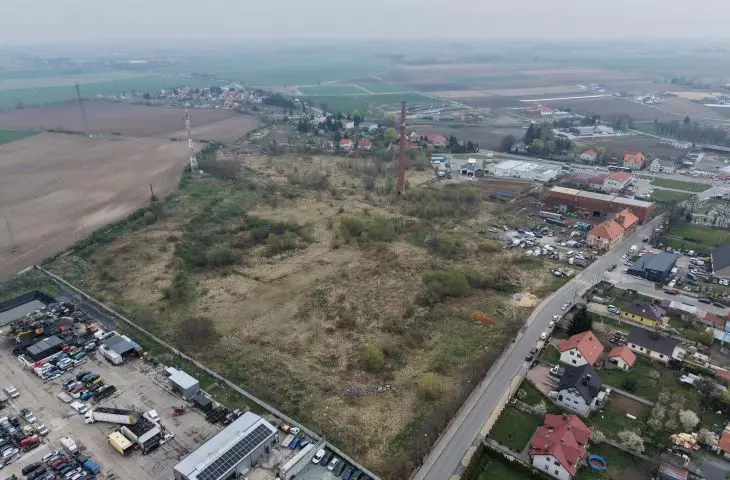
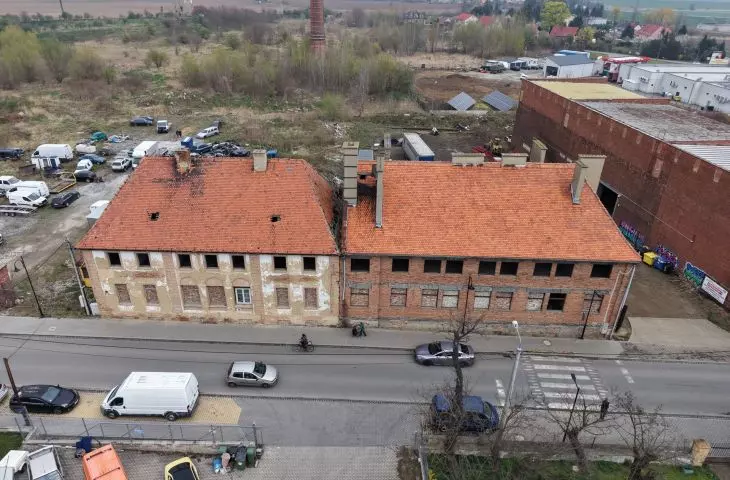
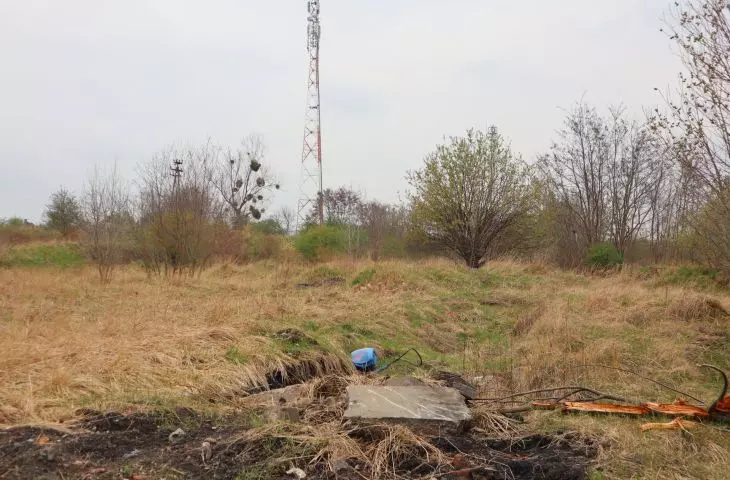
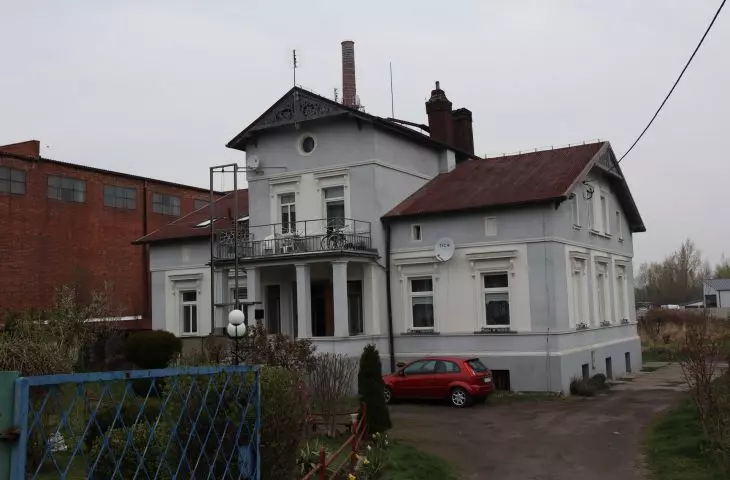
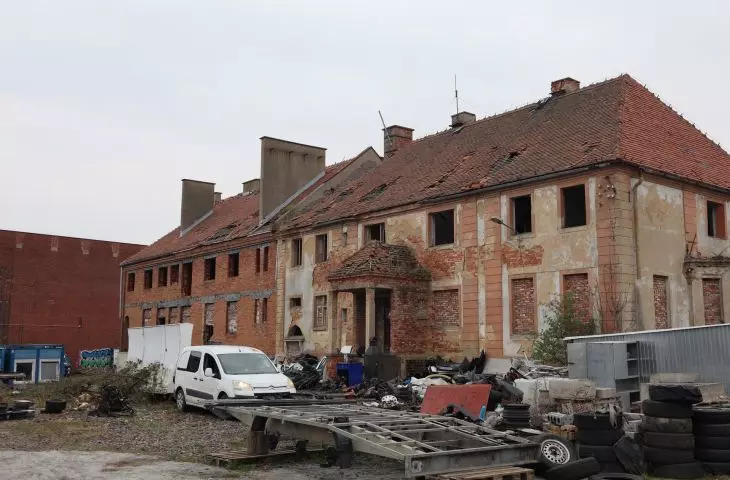
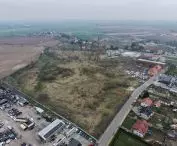
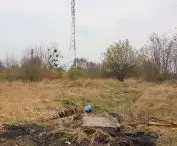
The competition was organized as part of a collaboration between the Silesian Academy and the international group Telecom Infrastructure Partners (TIP), and its goal was to develop conceptual visions for the redevelopment of the degraded site. At the site where an industrial plant once operated—one that was important to the region—only the distinctive chimney remains today, a symbol of the site’s past. The task for the young architects was to find a way to restore this area to the local community and give it a new, contemporary identity.
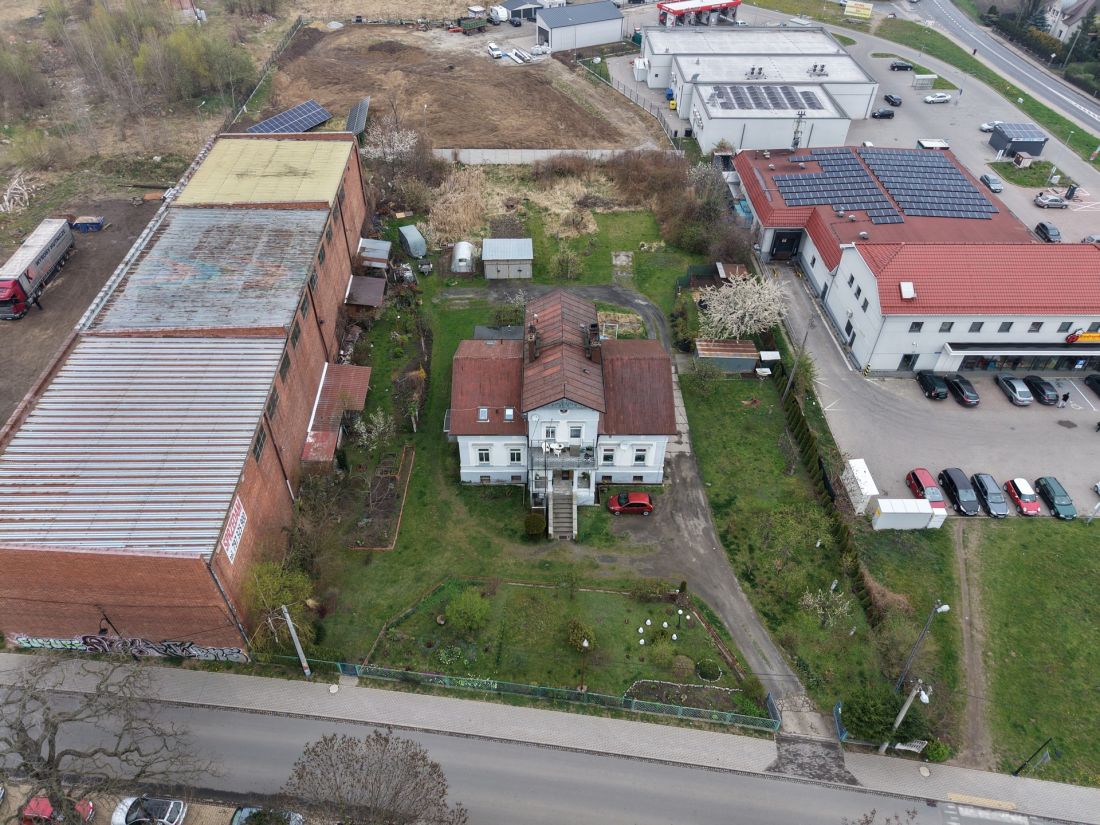
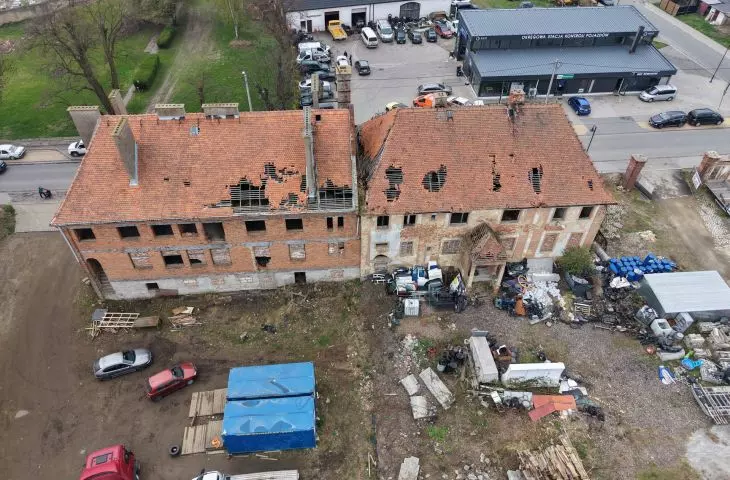
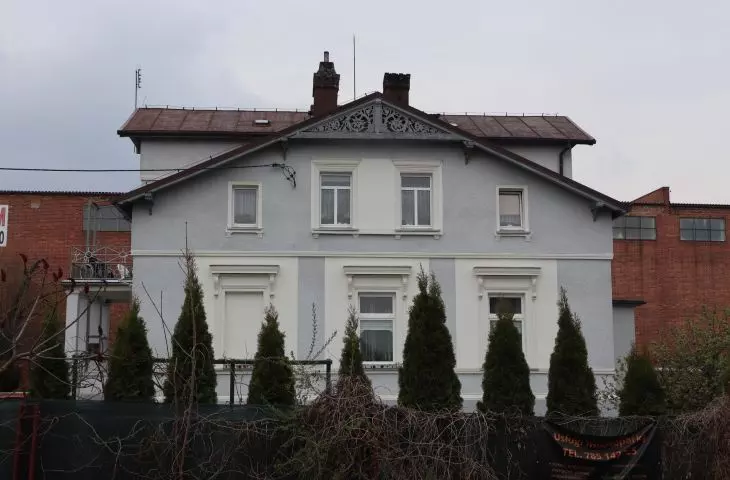
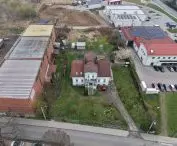
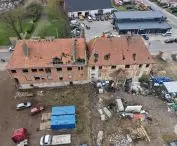
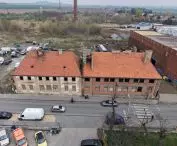
photos of the site by the design studio
© Silesian Academy
Architecture as a Tool for Social Change
The projects were carried out by sixth-semester architecture students at the Faculty of Architecture, Civil Engineering, and Applied Arts of the Silesian Academy as part of the course “Transformation of Post-Industrial and Degraded Areas.” The work was supervised by Dr. Justyna Gorgoń and Klaudia Makuła.
A key element of the design process was combining academic knowledge with real-world investment and social conditions. The students did not design abstract visions detached from their context, but rather worked on a specific site, analyzing its history, urban structure, and the needs of local residents.
The Silesian Academy’s collaboration with the socio-economic environment is also carried out through its original “Practice to Project Program” (PPP), coordinated by Paulina Nagel, M.Sc. Eng. Arch. The initiative aims to directly link design education with professional practice through student collaboration with local governments, developers, and community organizations.
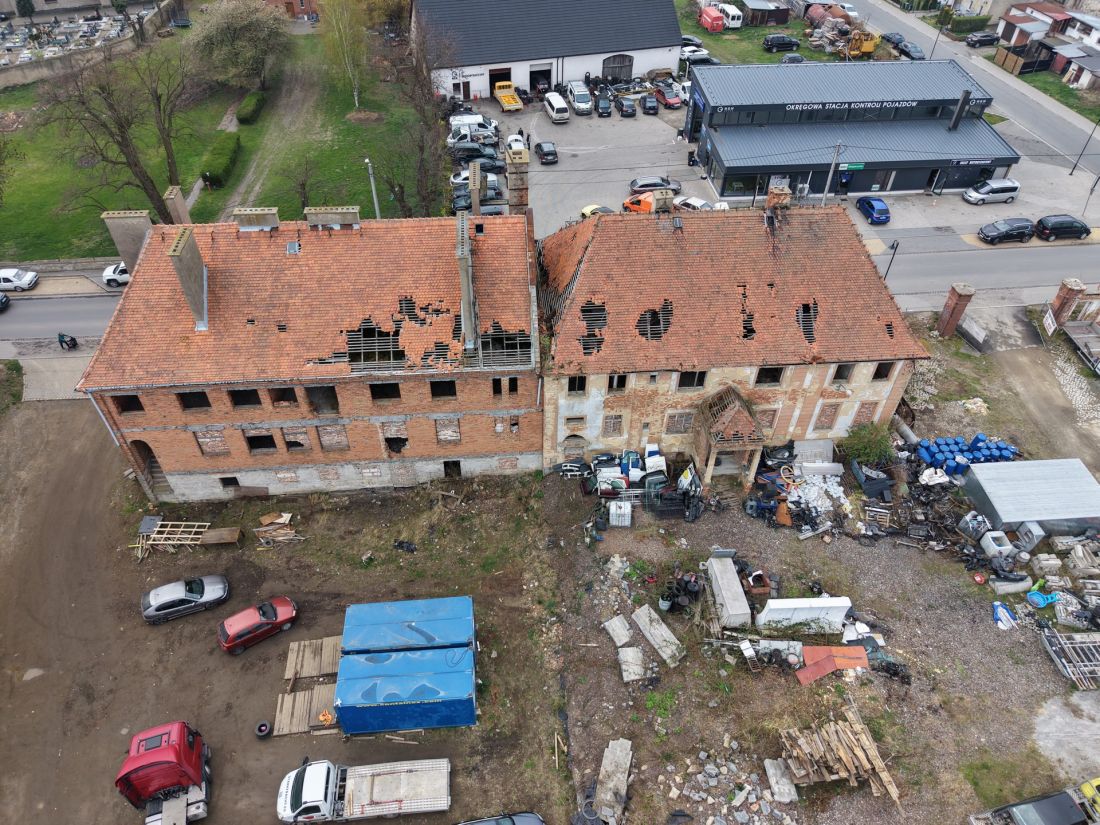
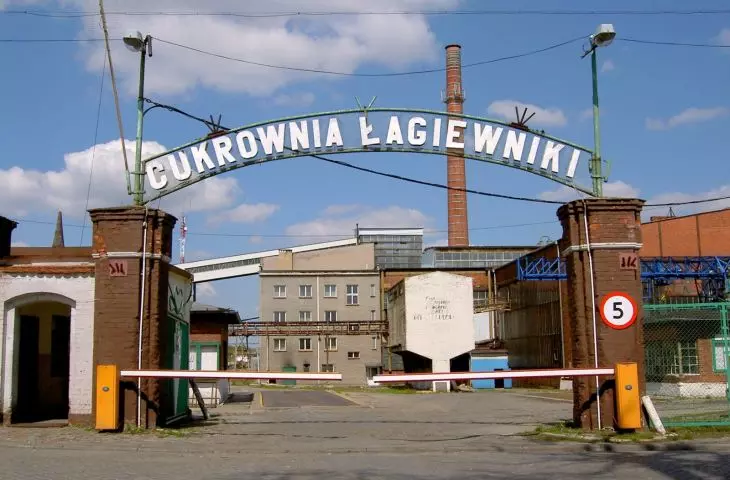
photos of the site by the design studio
© Silesian Academy
As Paulina Nagel, coordinator for cooperation with the socio-economic environment at theSilesian Academy, emphasizes,projects created as part of the program have the potential to extend beyond the academic sphere and become a real voice in the discussion about the future of places:
The projects created by students are designed for implementation and are not shelved. Working on real-world projects allows future architects to gain invaluable experience while still in school, guaranteeing them direct contact with investors and feedback on the results of their work. Our students are deeply engaged in this process because they see the real impact their concepts have on the surrounding environment, which is a source of immense satisfaction for them.
From Site Analysis to Designing the Future
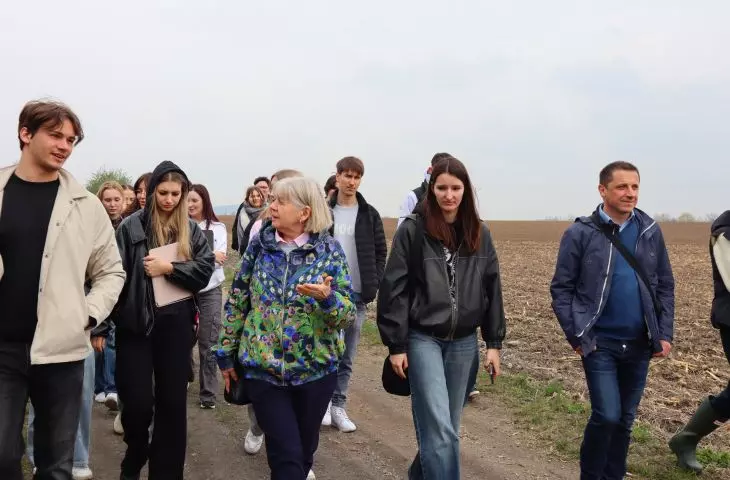
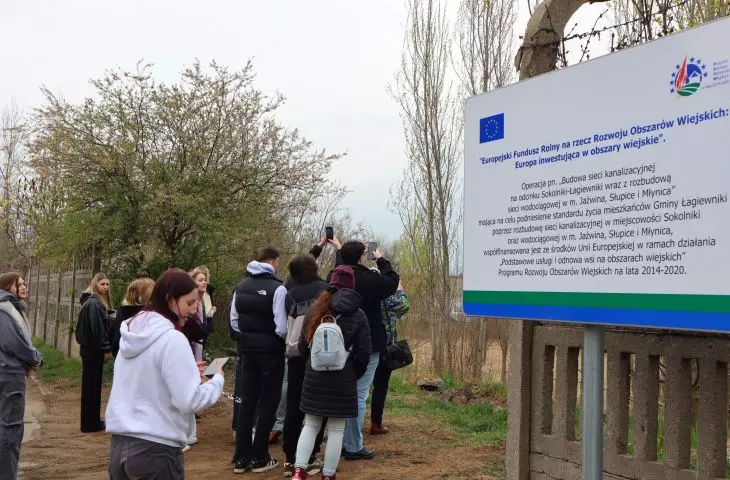
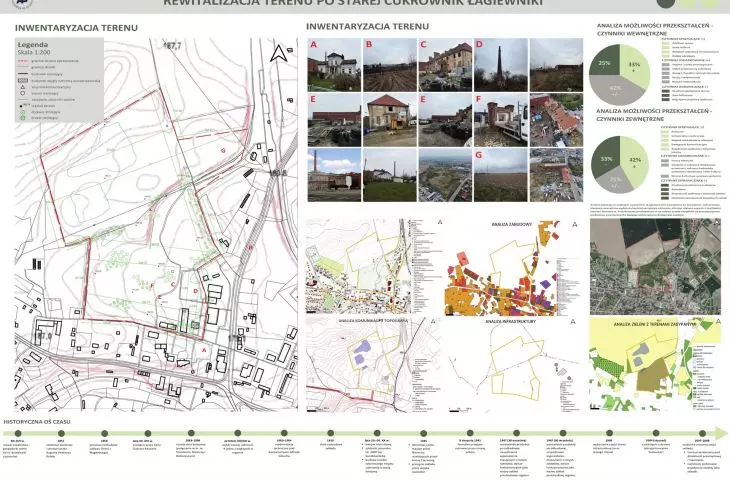
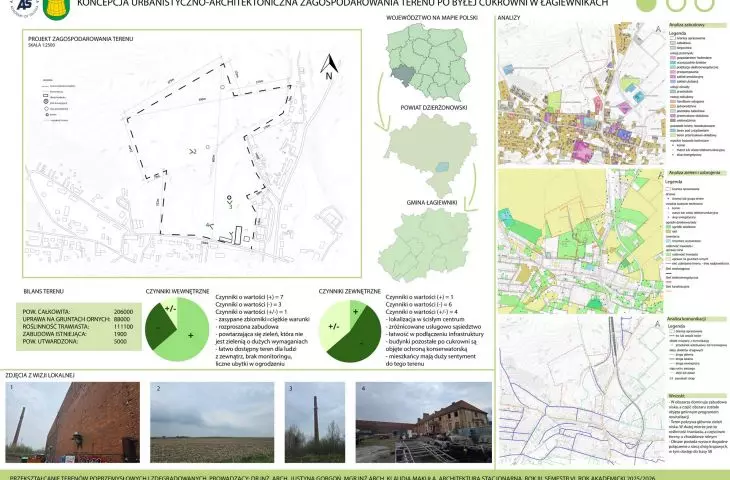
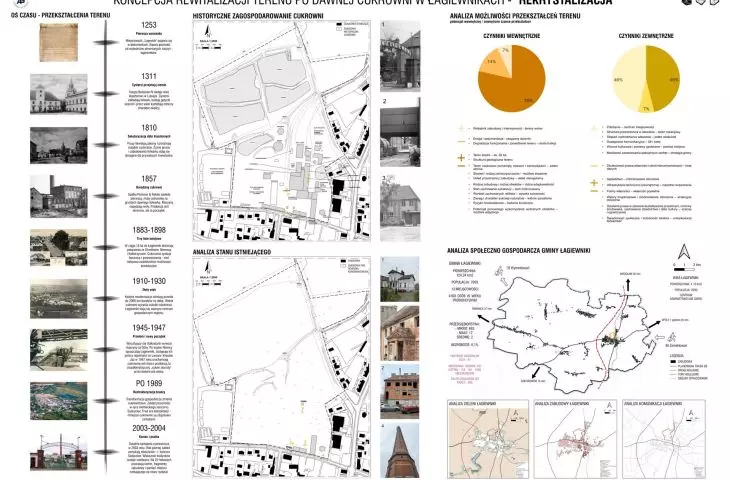
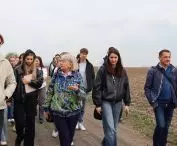
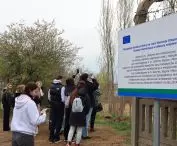
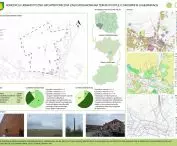
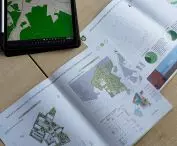
The design process began at the start of the 2025/2026 summer semester. One of the most important stages was a site visit conducted in April in Łagiewniki, during which students, together with faculty and representatives of TIP, analyzed the site of the former sugar factory and its immediate surroundings.
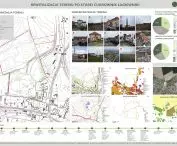
The urban inventory conducted allowed for the identification of existing transportation links, the structure of the built environment, and potential directions for the area’s development. As a result, designs were created that took into account both the local character of the site and the future needs of residents.
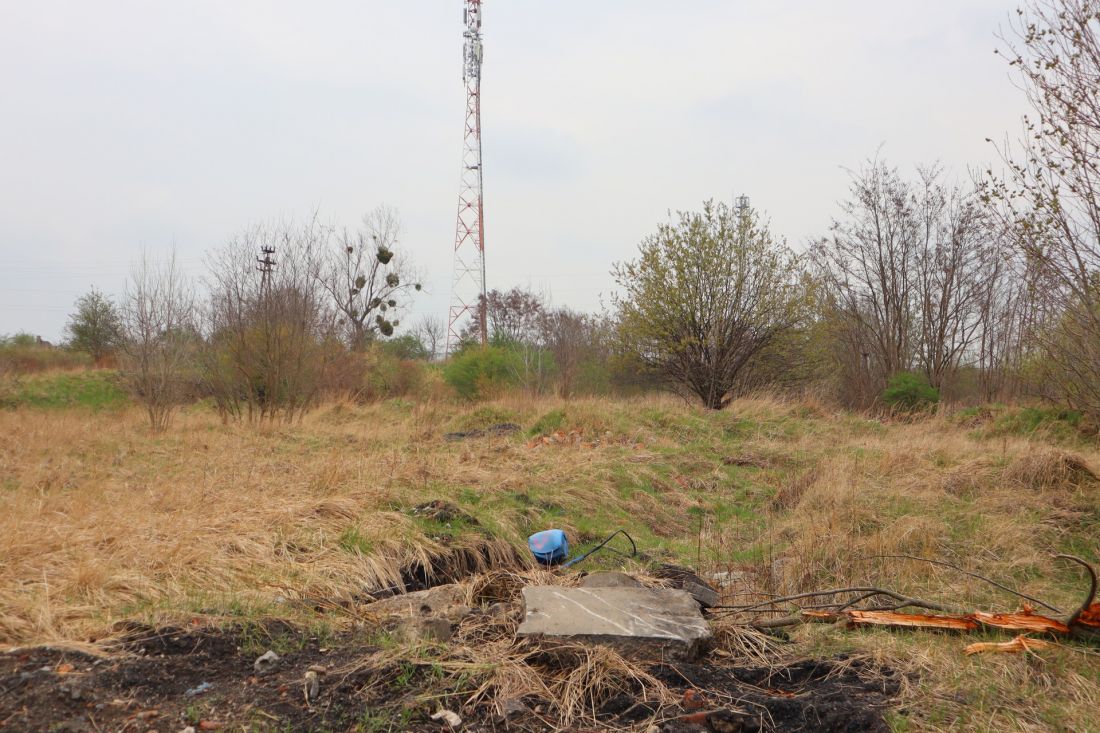
trip to Łagiewniki
© Silesian Academy
Preserving the memory of Łagiewniki’s industrial history was particularly important to the students. For years, the former sugar factory was one of the region’s most important employers, which is why many concepts sought to restore its social significance by introducing new residential, educational, recreational, and commercial functions.
Dr. Justyna Gorgoń highlights the diversity of the proposed solutions:
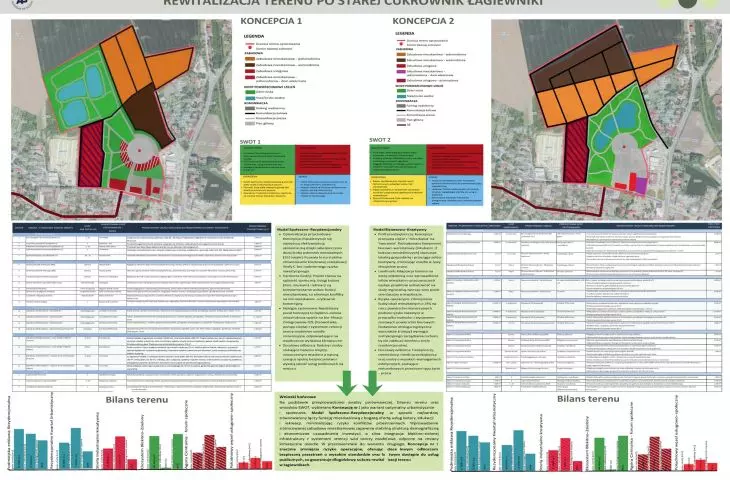
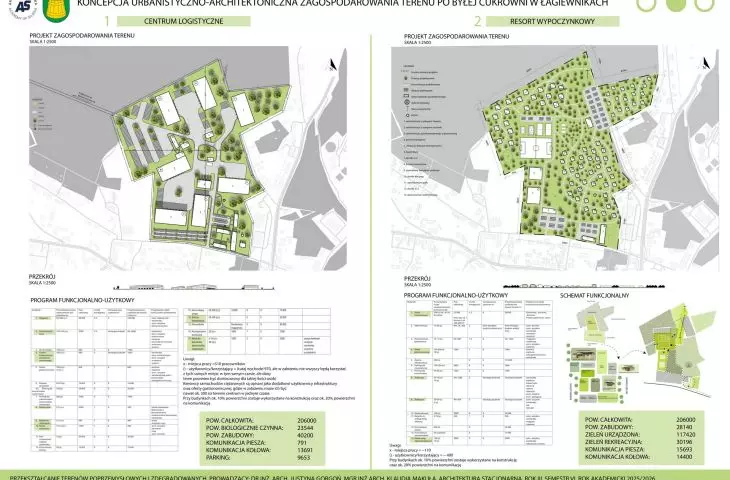
The students’ visions for the development of this space were very diverse. Some of the designers emphasized the creation of new jobs, viewing them as a direct driver of economic development. However, far more ideas centered on creating livable environments, closely linked to recreational elements. The students sought to design a viable alternative to traditional high-rise housing estates, creating a space that serves as a safe retreat from densely built-up urban areas.
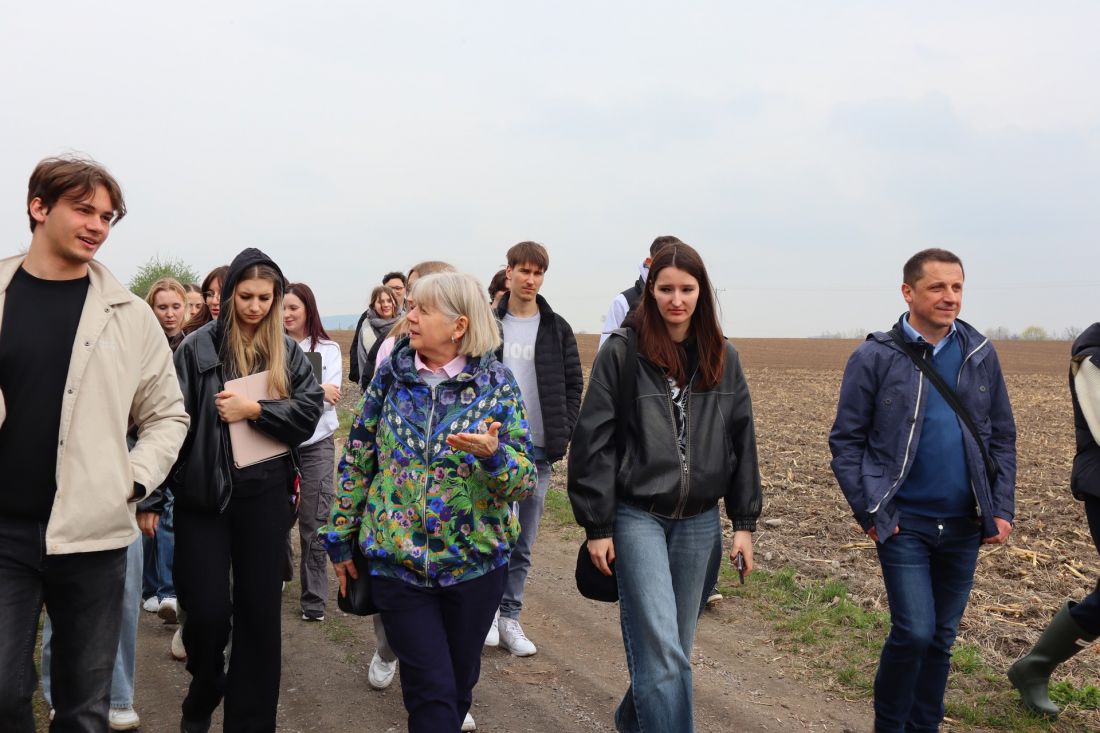
trip to Łagiewniki
© Silesian Academy
Competition Finals and Selection of the Best Projects
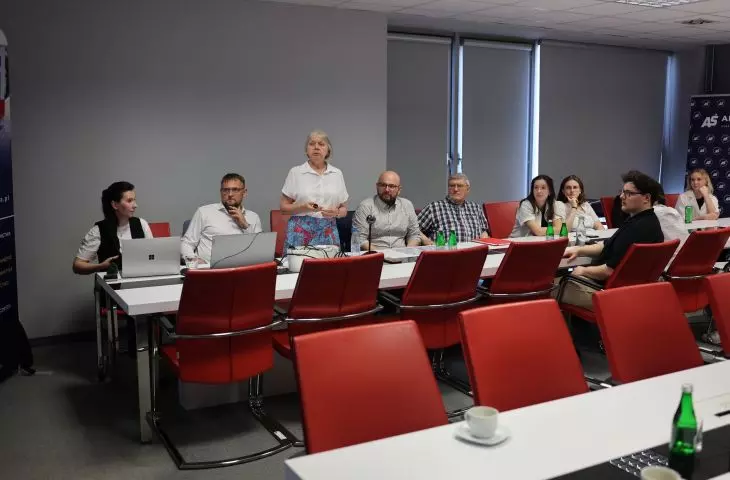
After several weeks of workshops, analyses, and final semester presentations, the competition finals, combined with an exhibition of the works, took place on June 30, 2026.
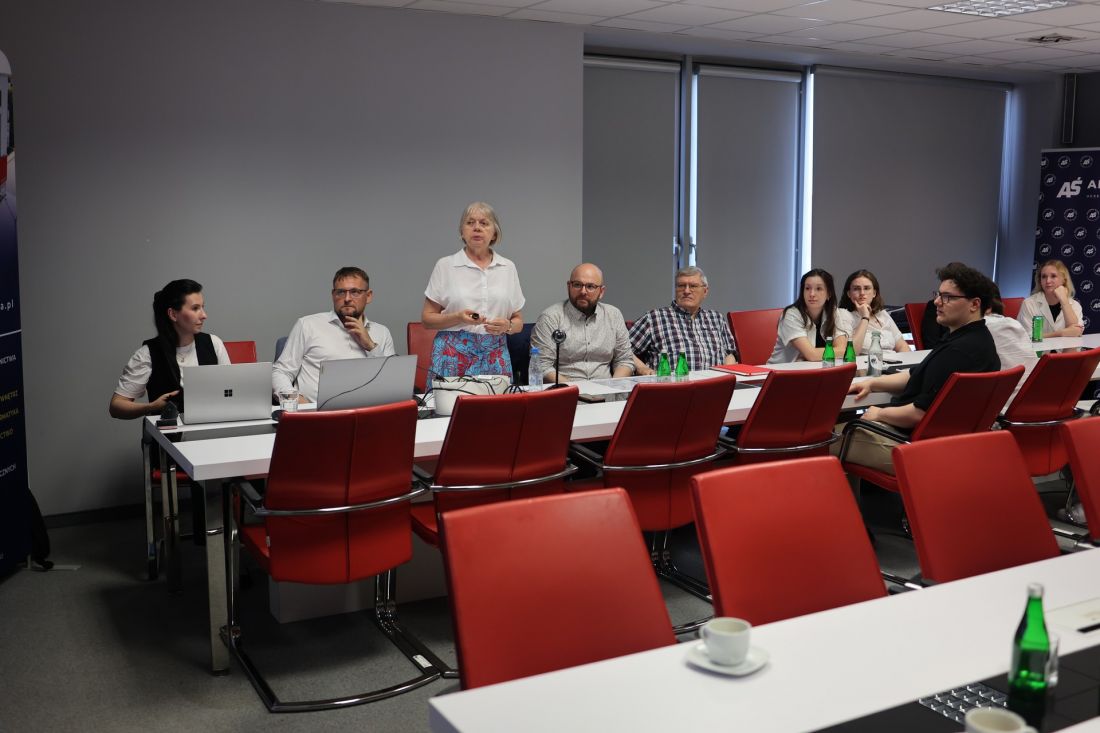
Announcement of the competition results
© Silesian Academy
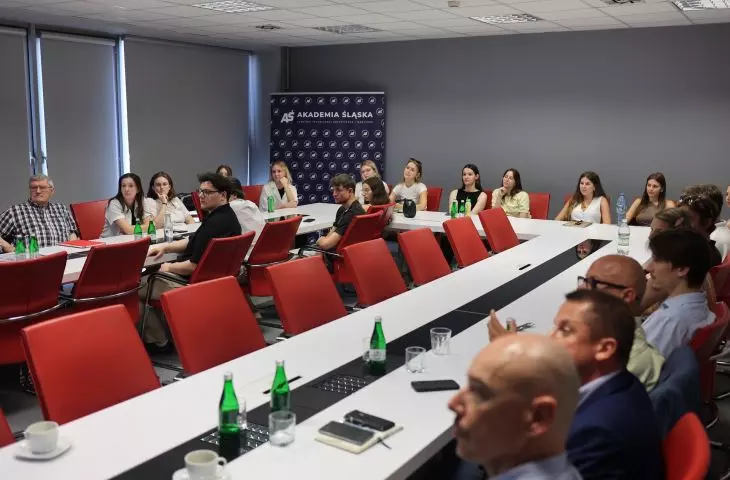
The competition jury, composed of representatives from the Silesian Academy and Telecom Infrastructure Partners, evaluated the projects in terms of innovation, architectural quality, eco-friendly solutions, and compliance with spatial guidelines.
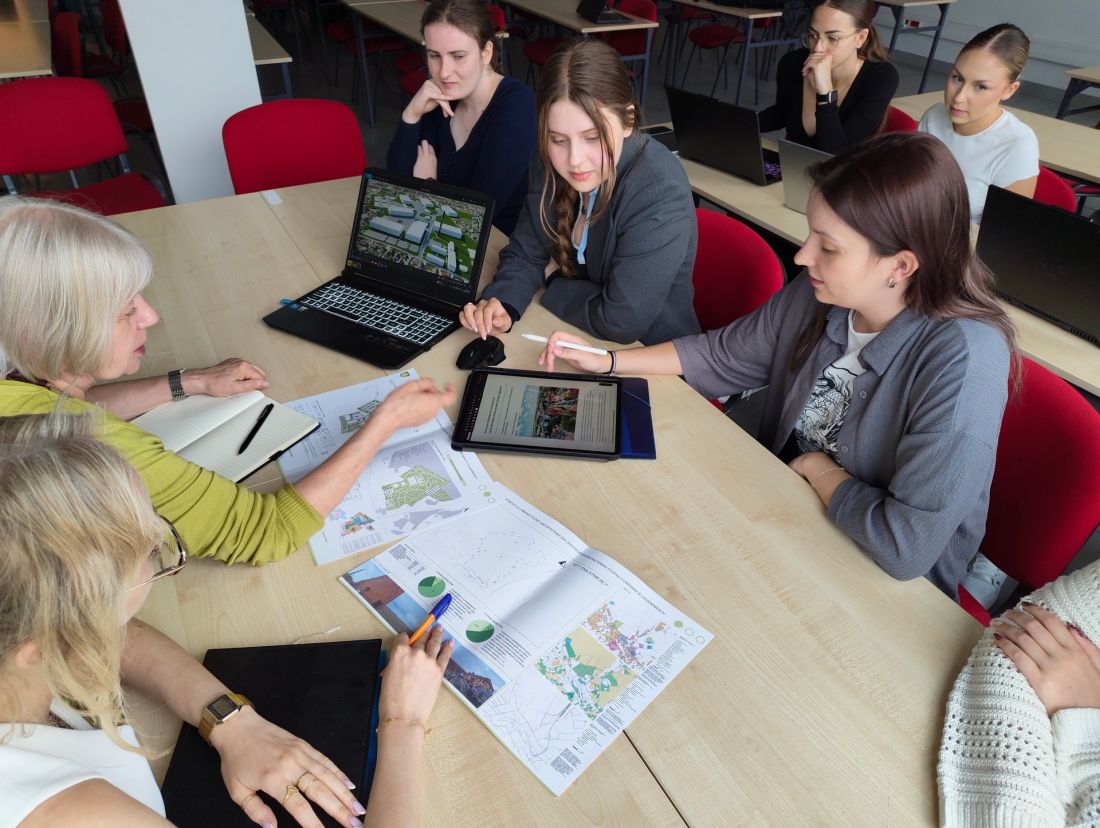
Overview of Entries
© Silesian Academy
On behalf of TIP, the entries were evaluated by:
-
Konrad Mroczek – Global Marketing Director,
-
Marcin Czaplicki – Investment Development Manager,
-
Waldemar Kuli – Investment Development Manager.
The Silesian Academy was represented by:
-
Dr. Jakub Świerzawski,
-
Prof. Andrzej Grzybowski
-
Adrian Lasocki.
The jury selected the three best project teams.
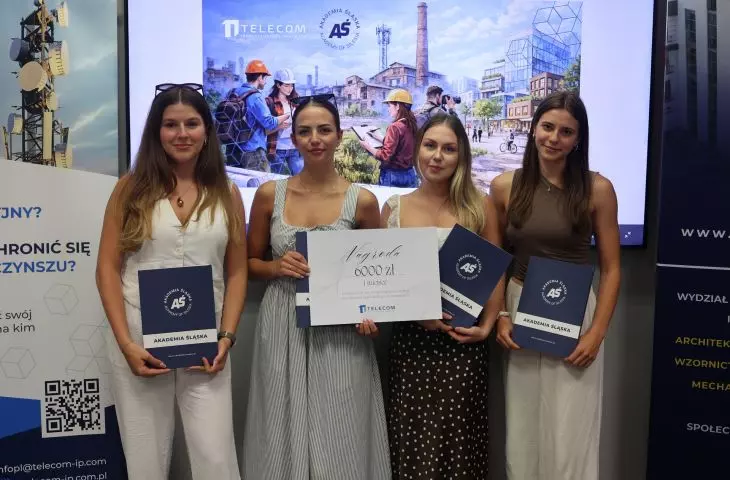
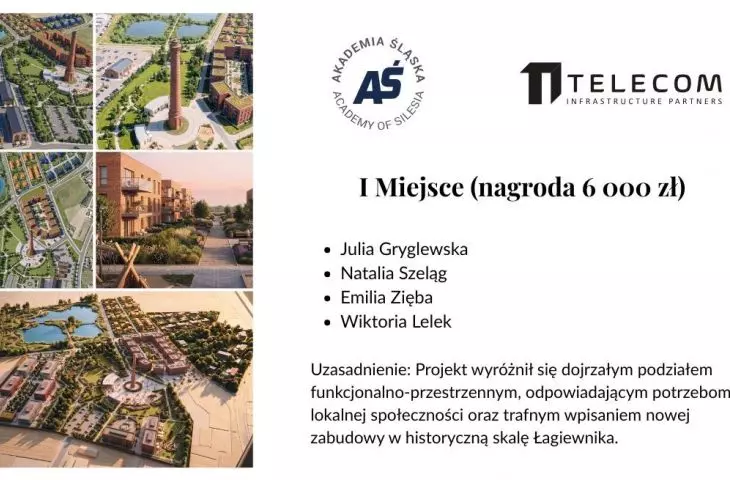
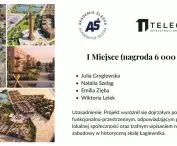
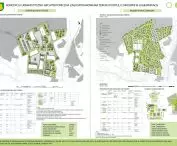
1st place – Julia Gryglewska, Natalia Szeląg, Emilia Zięba, Wiktoria Lelek
Prize: 6,000 PLN
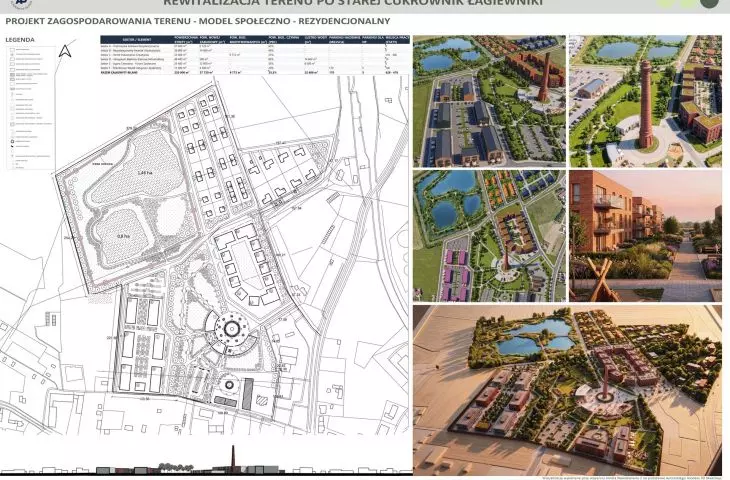
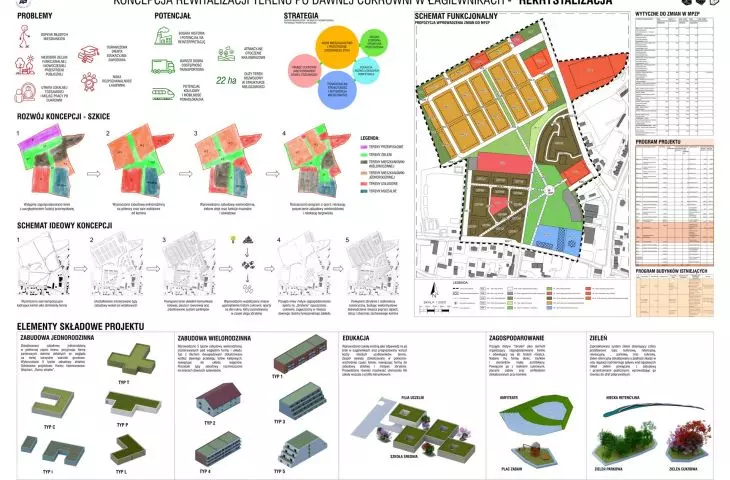
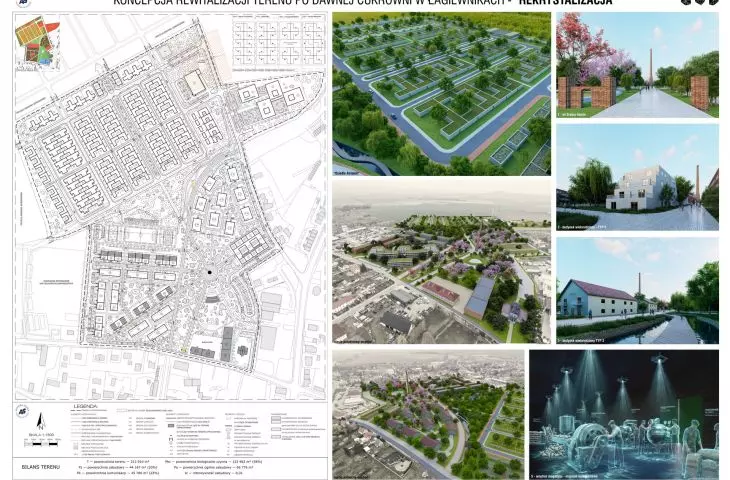
The winning concept was recognized primarily for its mature approach to spatial organization and its effective integration of new functions with the site’s existing context. The jury noted the appropriate zoning of the site and the way the new development fits proportionally into the scale of the existing surroundings.
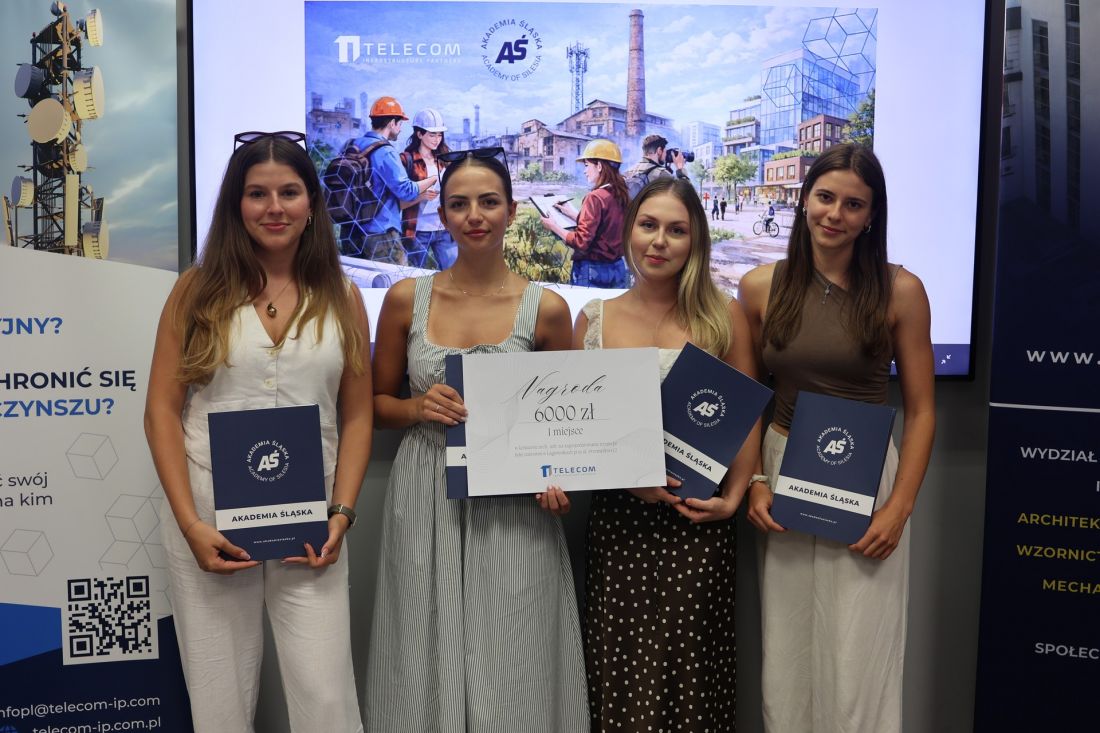
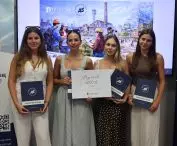
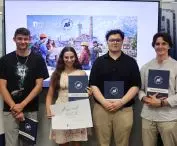
First-place winners—Julia Gryglewska, Wiktoria Lelek, Natalia Szeląg, Emilia Zięba
© Silesian Academy
The project aims to create a multifunctional structure that meets the needs of the local community, combining elements of work, daily life, and shared spaces. The designers demonstrated that the revitalization of post-industrial areas does not have to mean a complete break with the past, but can be a process of creatively transforming existing values.
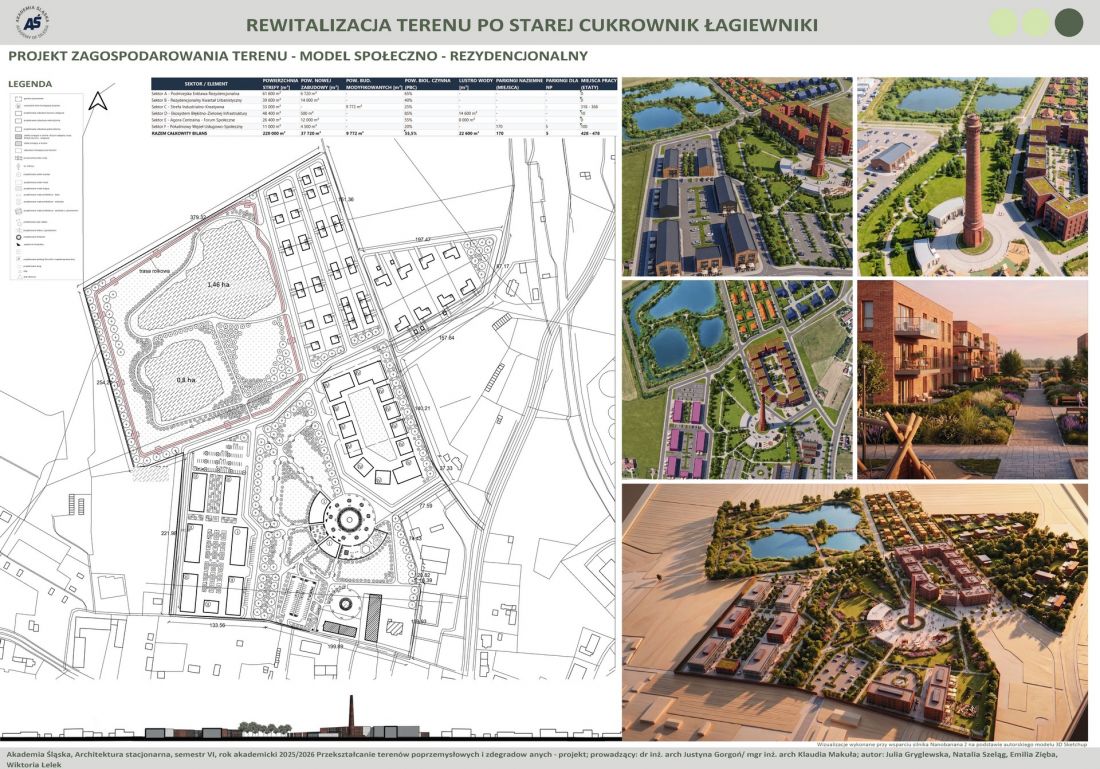
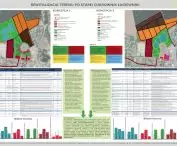
1st place
© Julia Gryglewska, Wiktoria Lelek, Natalia Szeląg, Emilia Zięba
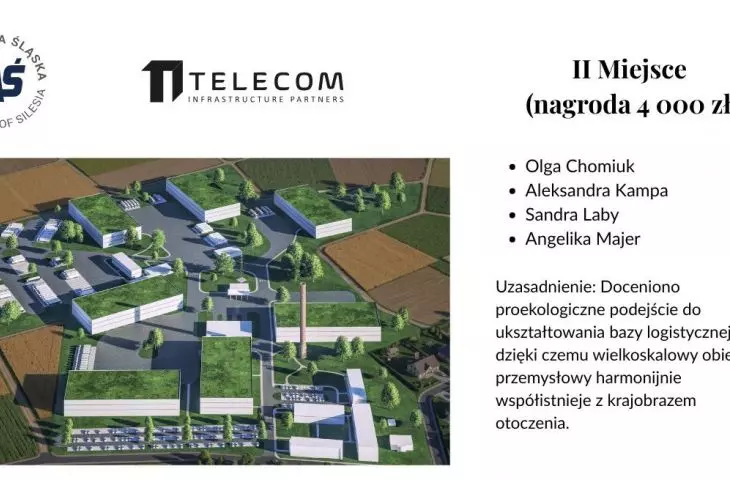
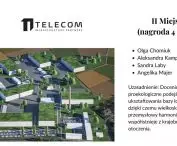
2nd Place – Olga Chomiuk, Aleksandra Kampa, Sandra Laba, Angelika Majer
Prize: 4,000 PLN
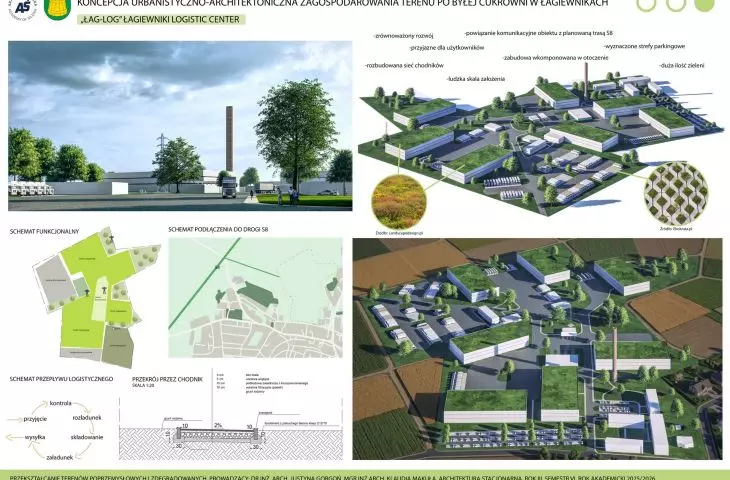
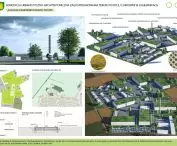
Second place was awarded to a project that stood out for its distinctive ecological approach and its attempt to reconcile large-scale functionality with a livable environment.
The jury appreciated the design of the logistics structure and the demonstration that even large-scale facilities can function in harmony with the landscape.
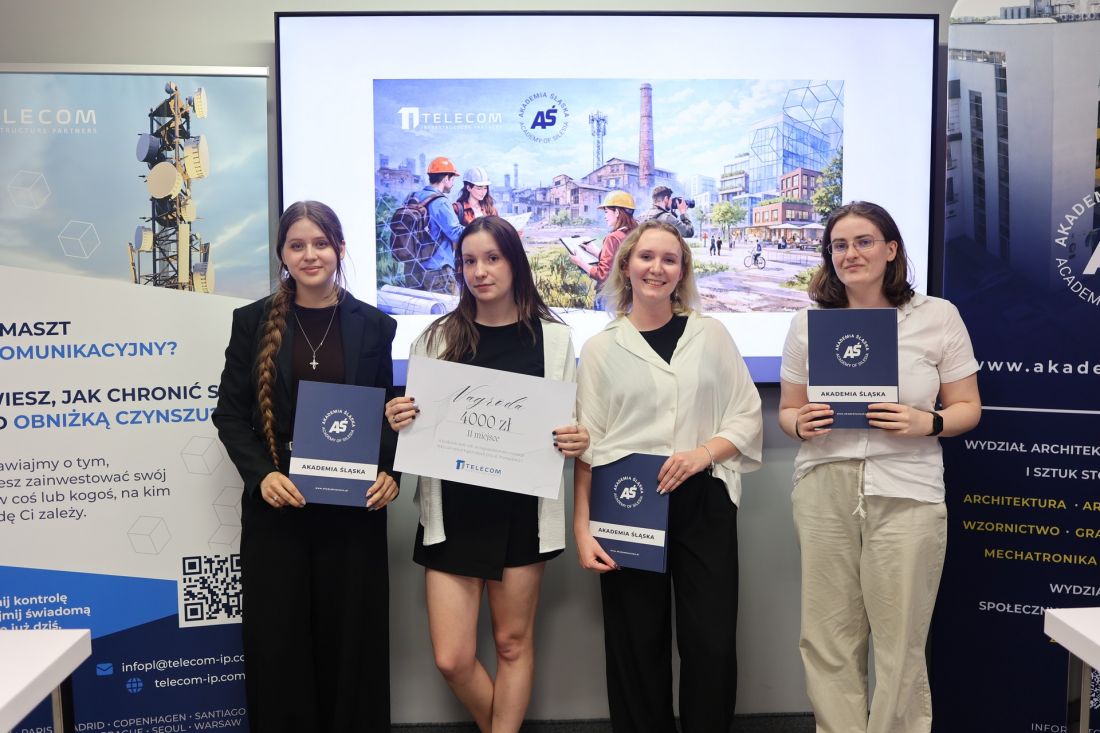
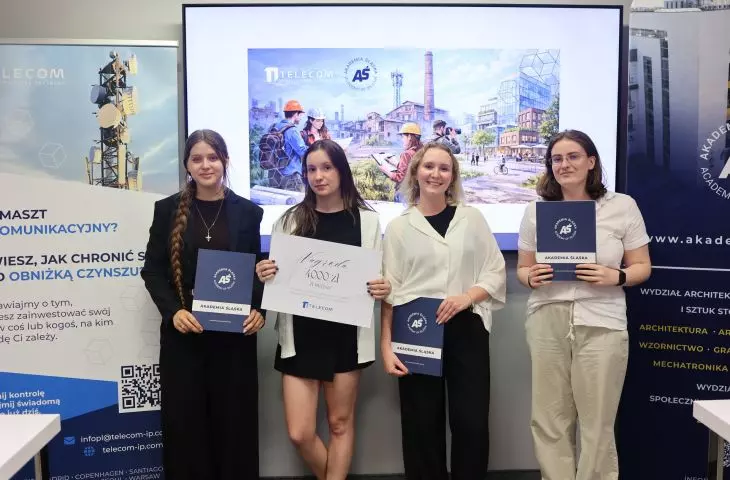
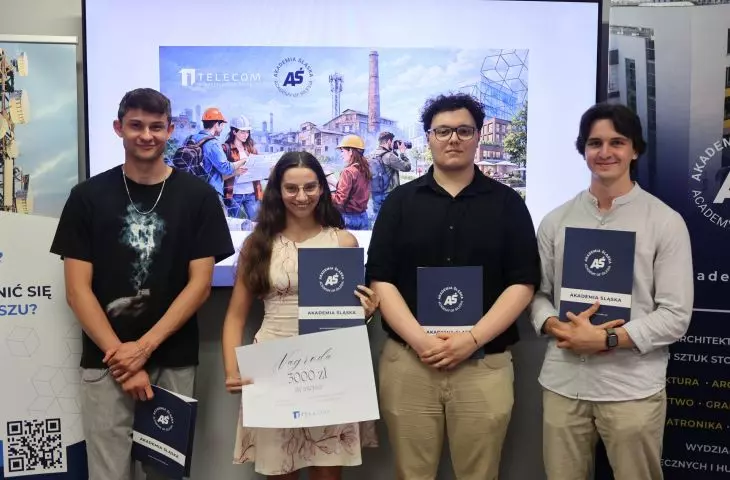
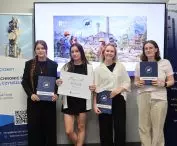
Second-place winners—Olga Chomiuk, Aleksandra Kampa, Sandra Laba, Angelika Majer
© Silesian Academy
Sandra Laba, a sixth-semester architecture student at the Silesian Academy, described the project’s main objectives as follows:
The main goal of this project was to create as many jobs as possible, accessible to both permanent residents and people coming from outside the area. In the spatial design, we focused on a human scale and the incorporation of abundant greenery. We designed green roofs, expansive recreational areas, and a surface made of eco-grids, which effectively eliminates the problem of concrete overload.
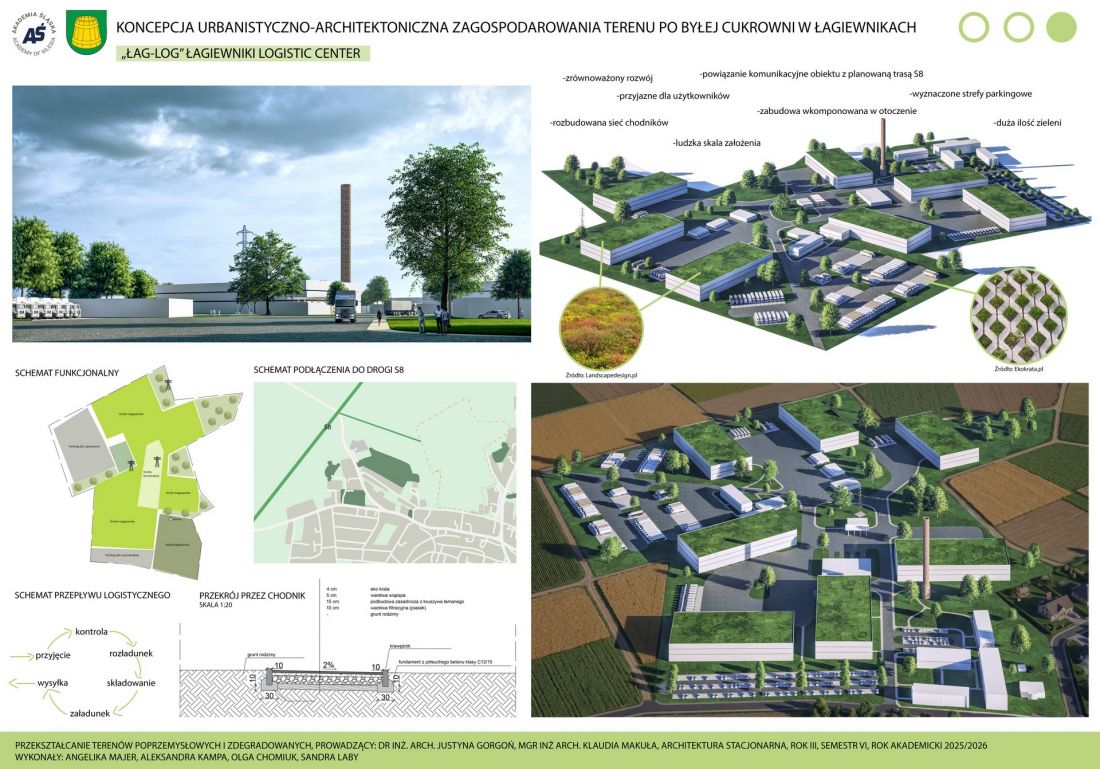
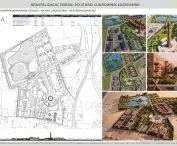
2nd place
© Olga Chomiuk, Aleksandra Kampa, Sandra Laby, Angelika Majer
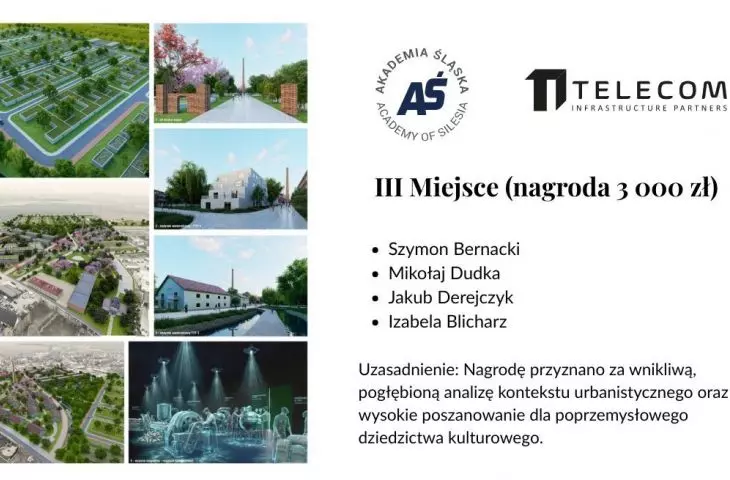
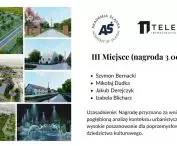
3rd Place – Szymon Bernacki, Mikołaj Dudka, Jakub Derejczyk, Izabela Blicharz
Prize: 3,000 PLN
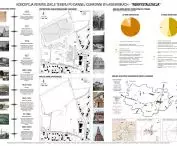
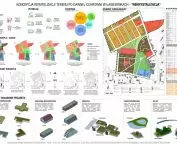
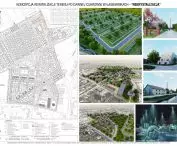
Third place went to a project based on an in-depth urban analysis and a deep respect for the site’s heritage.
The authors highlighted the potential of Łagiewniki as an area capable of developing in relation to Wrocław. In their concept, they proposed the creation of residential, educational, and community spaces that could retain current residents and attract new users.
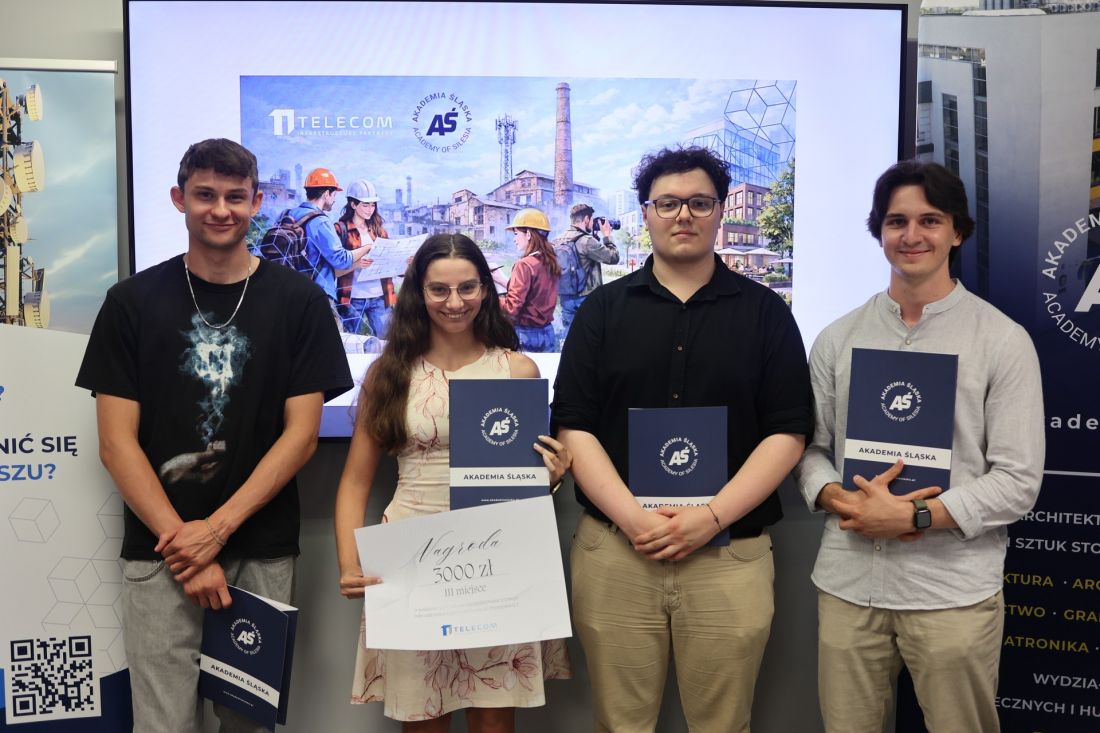
Third-place winners—Izabela Blicharz, Szymon Bernacki, Mikołaj Dudka, Jakub Derejczyk
© Silesian Academy
Szymon Bernacki, a sixth-semester architecture student at the Silesian Academy, emphasized:
The site in question has the potential to revitalize the entire municipality of Łagiewniki. The planned S8 route and good rail connections offer this area a tremendous opportunity for development. We want this place to be bustling with life just as it was during the years when the former sugar refinery was in operation—a time when it was the region’s key employer. Preserving the historical identity of this area is the foundation of our concept.
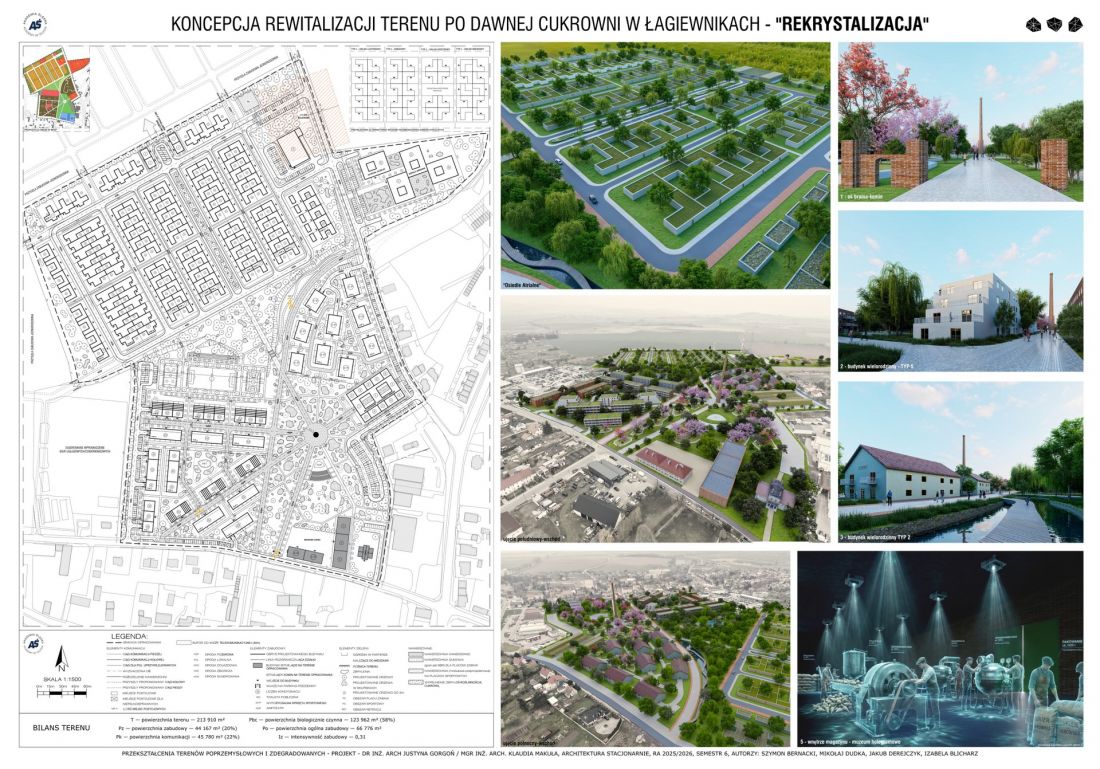
3rd place
© Izabela Blicharz, Szymon Bernacki, Mikołaj Dudka, Jakub Derejczyk
business, education, and social responsibility
The collaboration between the Silesian Academy and Telecom Infrastructure Partners demonstrates that architecture can serve as a space for dialogue between education, business, and the local community.
TIP, as an international group specializing in telecommunications infrastructure investments, is also involved in social initiatives through its Social Impact Committee. The goal of these efforts is to support initiatives that have a positive impact on local communities.
As Konrad Mroczek, Global Marketing Director at Telecom Infrastructure Partners, emphasizes:
Our priority was to strengthen the local community and build business relationships that would benefit residents. A major strength of the students’ projects is their apt reference to the history of this place, combined with a rational economic perspective. This is evident, for example, in the concept of a functional connection between Łagiewniki and Wrocław, as well as in the precise incorporation of the necessary ecological element.
Waldemar Kuli, Investment Development Manager at TIP, highlights the high quality of all the submitted projects:
There was broad consensus among the jurors, and one of the projects was the clear favorite from the start, earning tremendous acclaim. The awarding of the remaining places sparked a bit more discussion, as the quality of the entries was very evenly matched, and the final selection was not as easy as it might seem.
The concepts presented constitute valuable study material that can serve as a starting point for further planning analyses and discussions regarding the future of the former sugar factory site. The competition also demonstrates the important role young architects can play in shaping the built environment—designing not only buildings but, above all, new development opportunities for places and their residents.








